Three Generations of Builders. Twenty Years of Doing It Right.

Serenity Builders is a residential construction company focused on quality builds, structural precision, and long-term value.
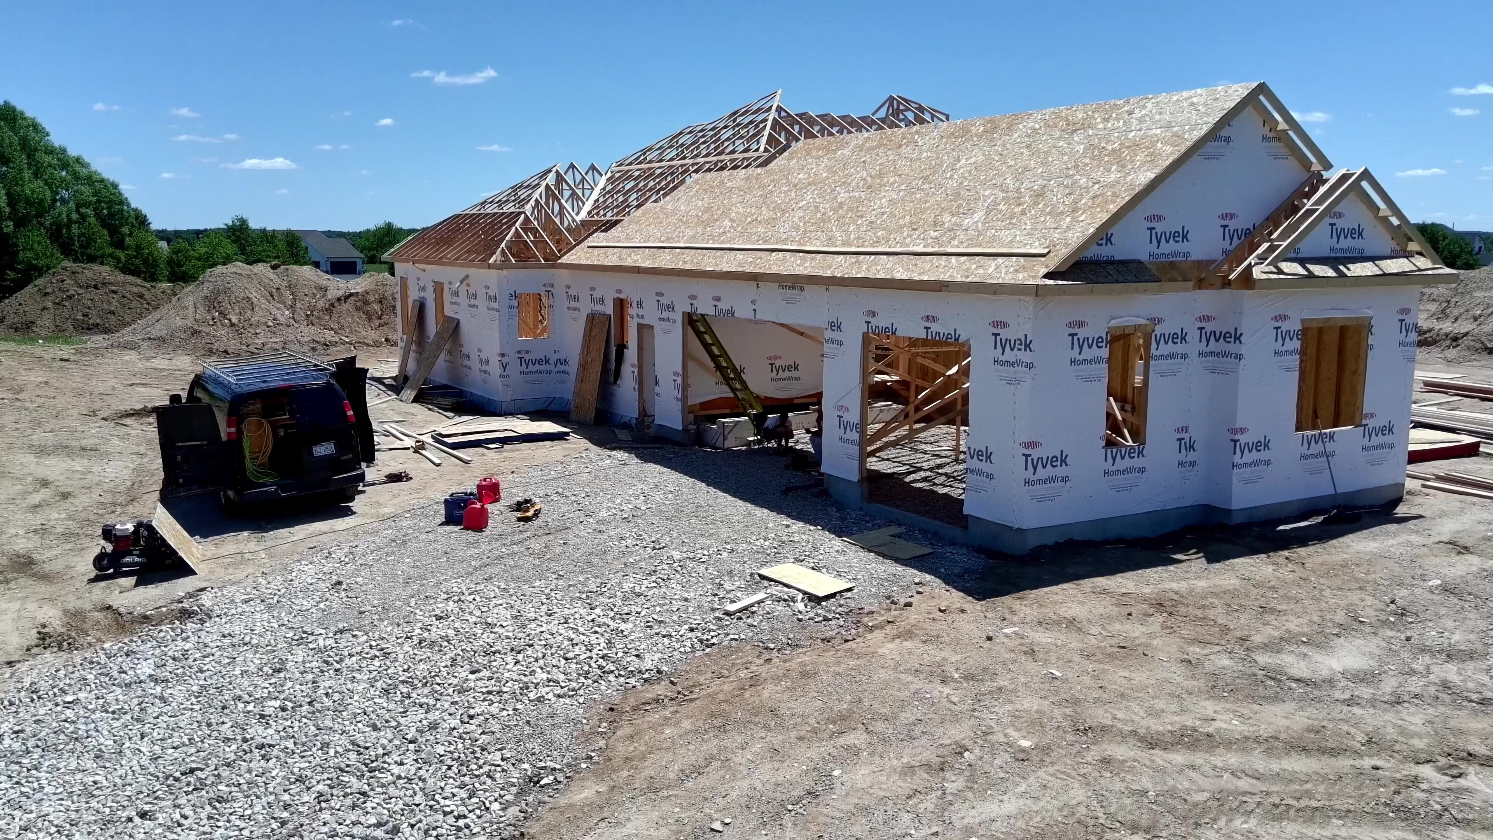
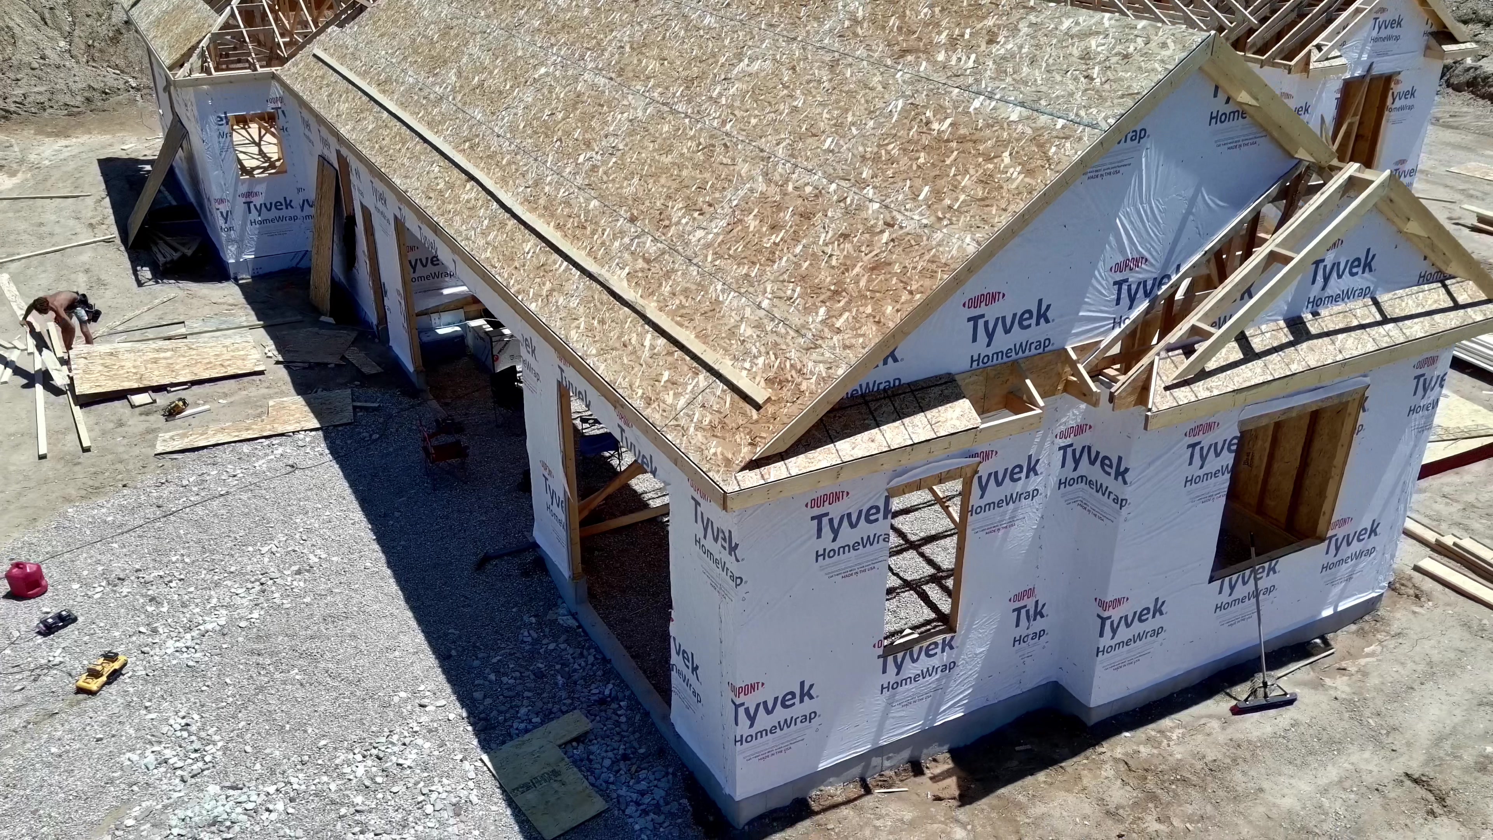
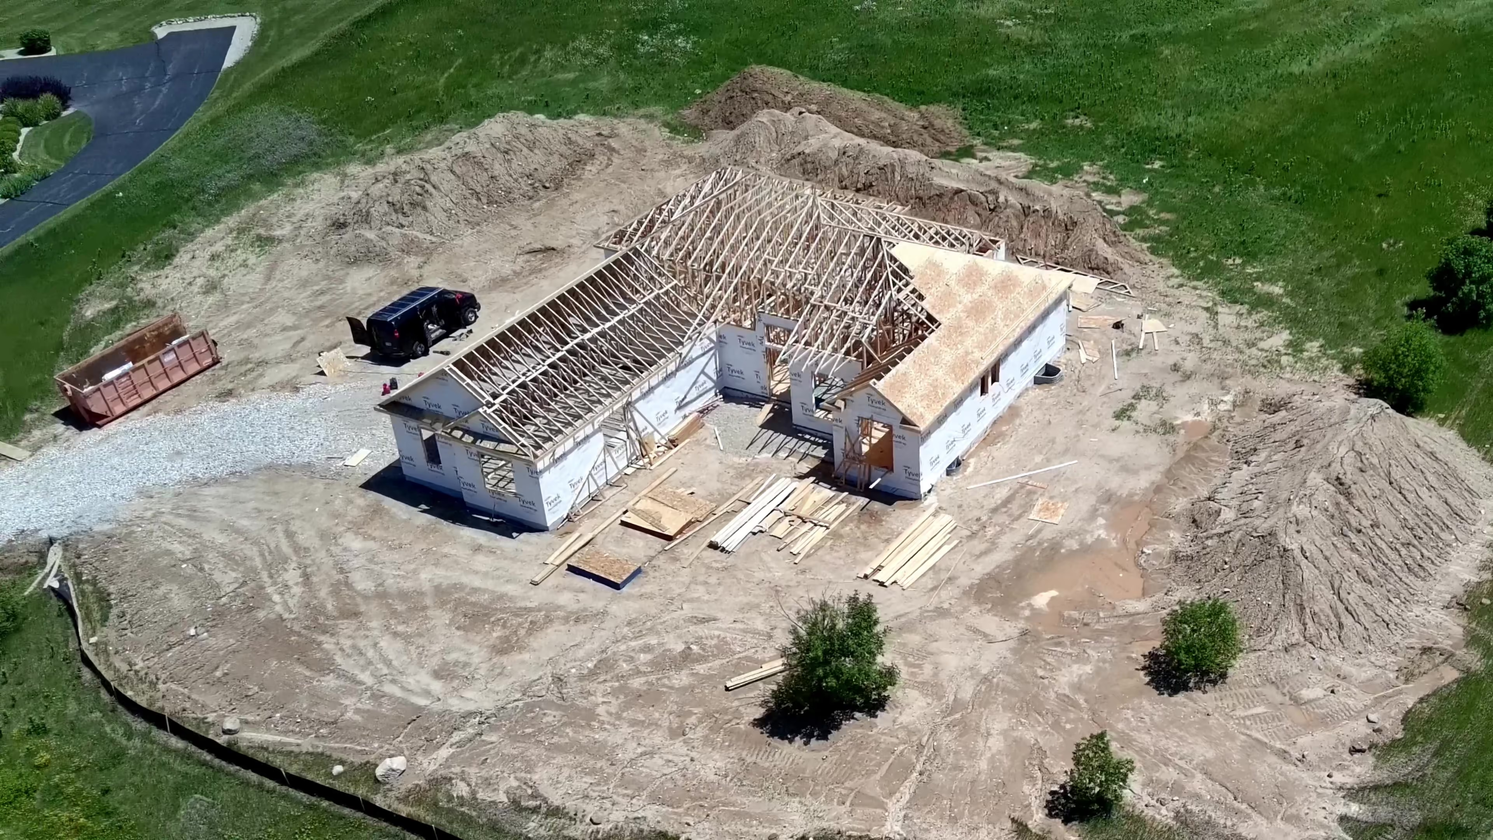
Aerial view of a custom home under construction with Tyvek-wrapped exterior walls, roof framing, and a vehicle parked on the gravel lot
Our Story
Construction isn’t just a job for me, it’s what I grew up around. As a third-generation contractor, I learned early on the value of hard work, integrity, and taking pride in every project.

After spending more than 20 years in the construction industry gaining hands-on experience and building relationships, I decided to start my own company with one goal: deliver quality work people can truly trust.
Aerial view of new home roof framing and exterior walls wrapped in Tyvek weather barrier during construction
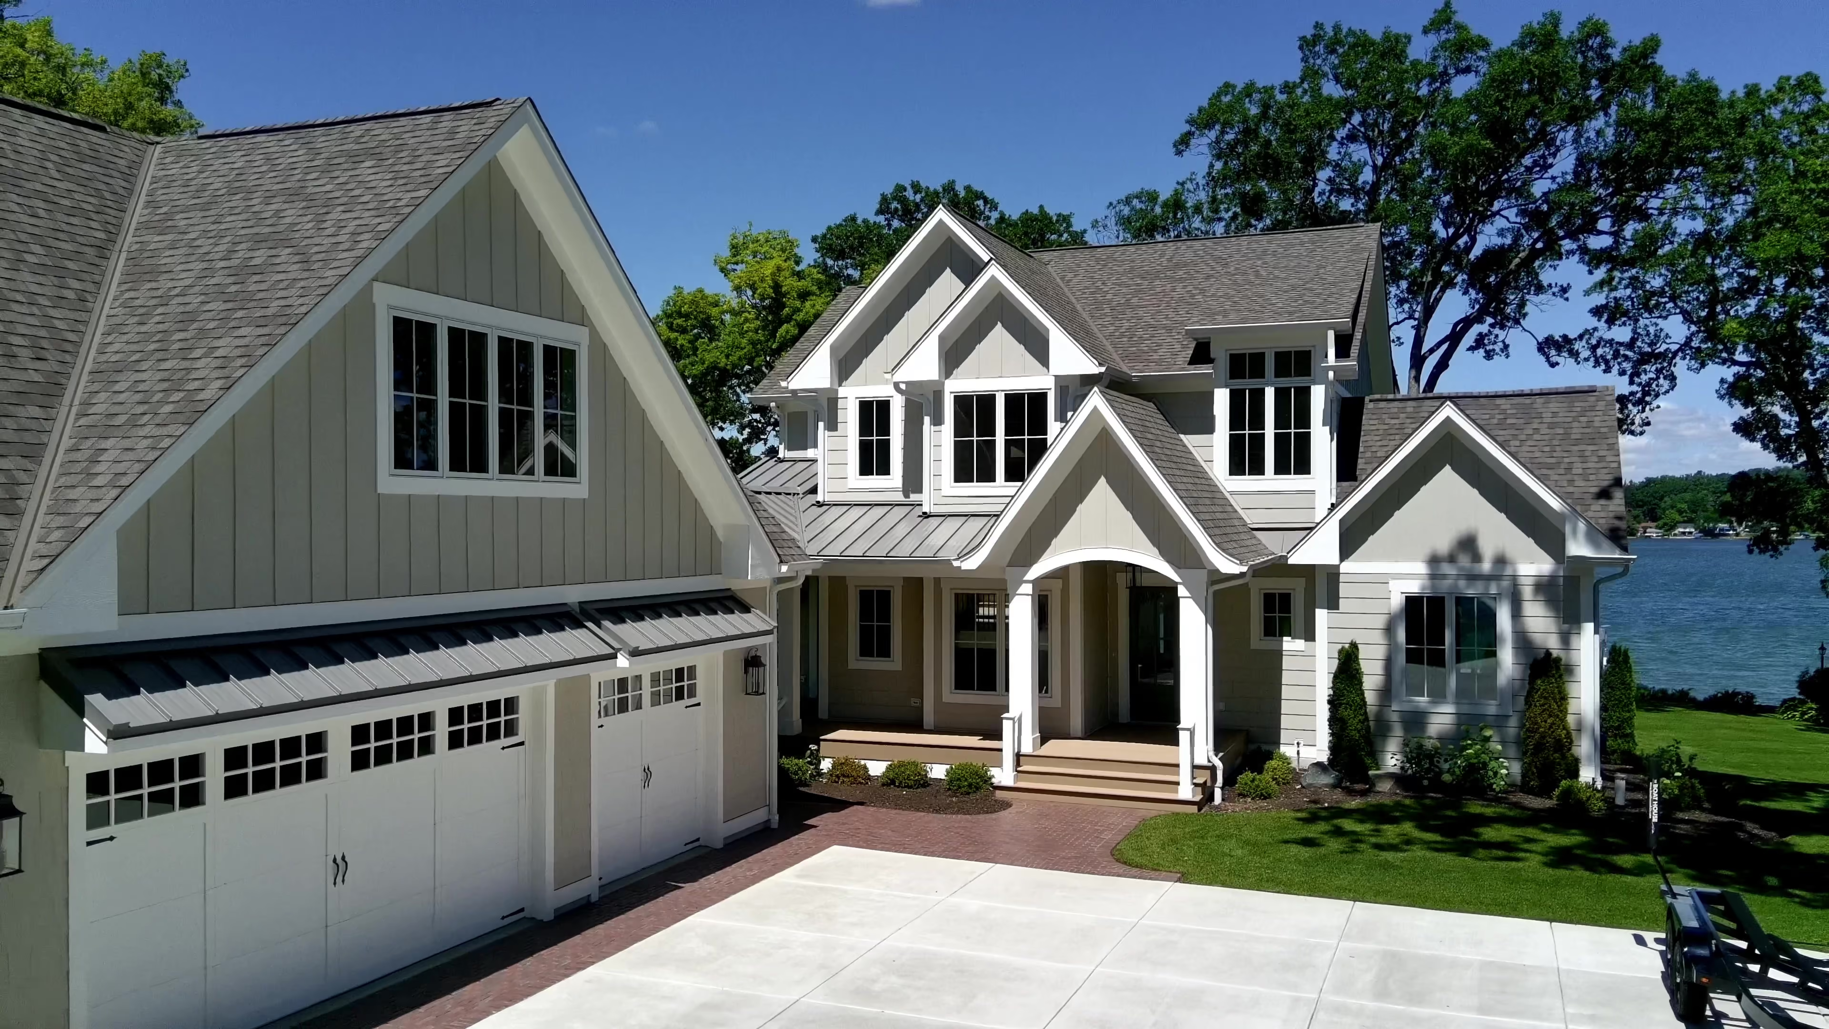
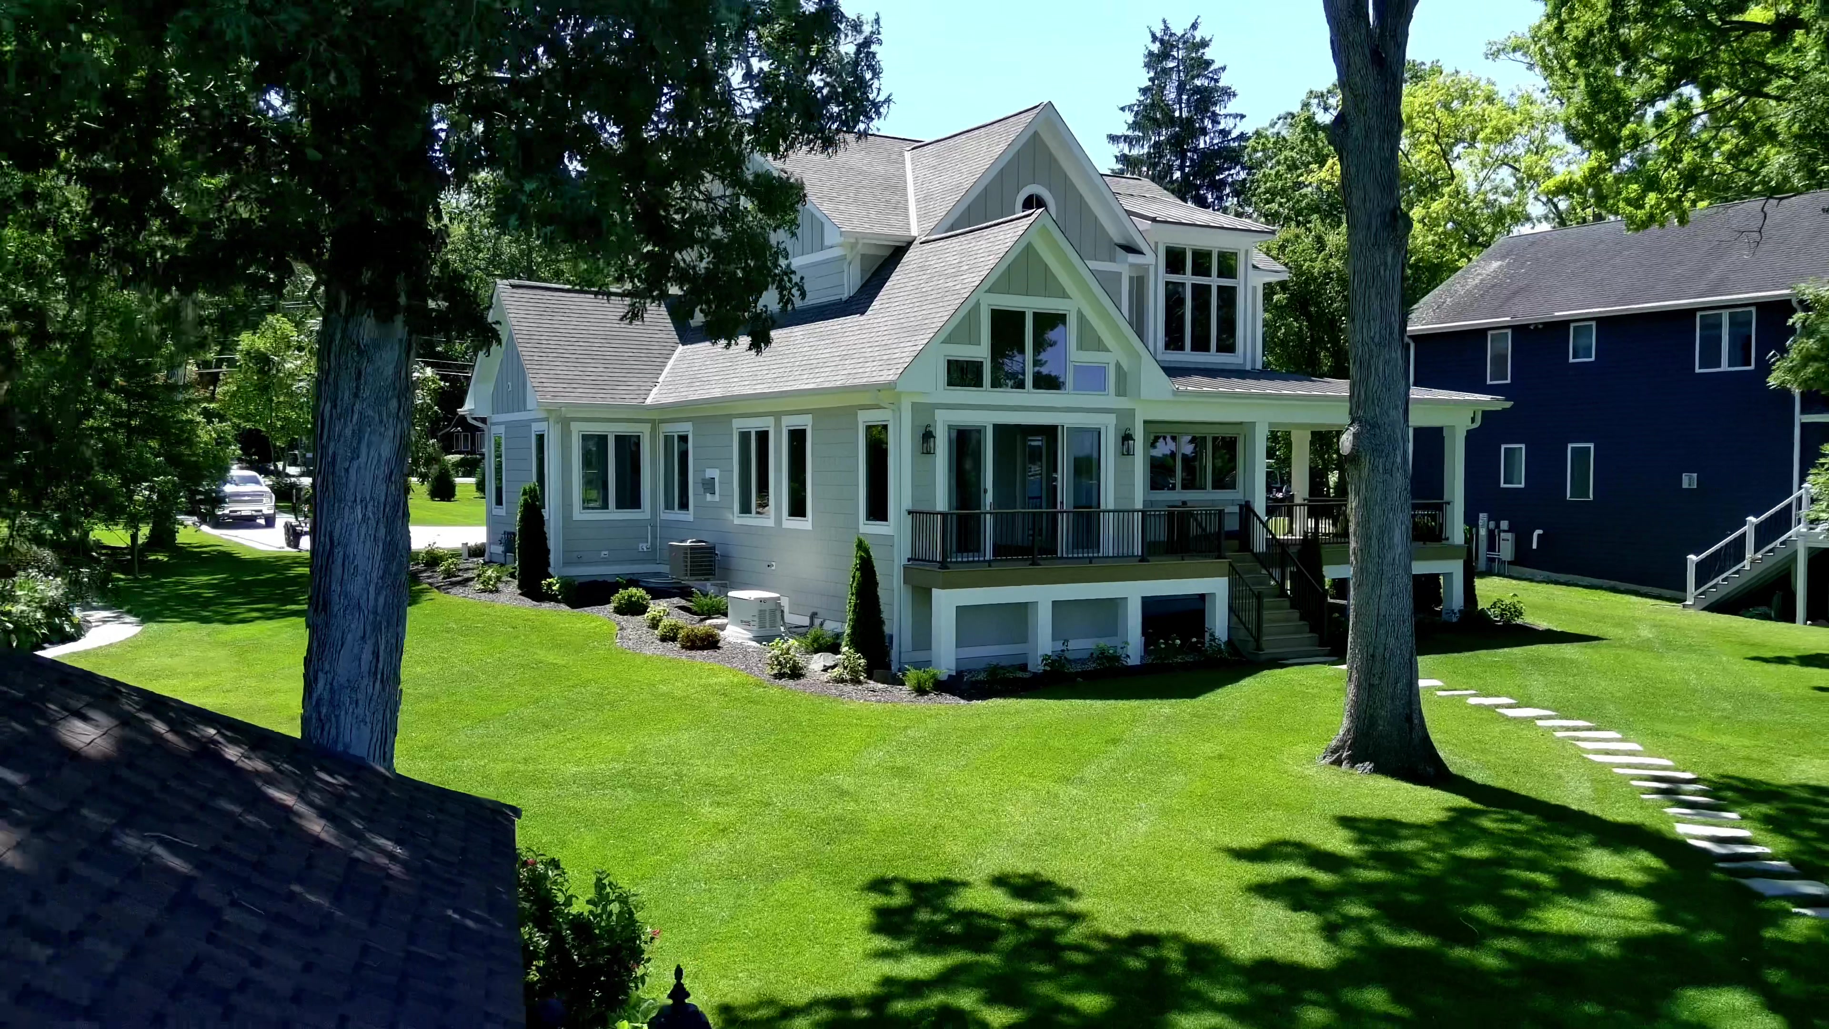
Two-story custom home with light siding, board-and-batten gable, and a two-car garage with carriage-style doors, overlooking a lake
At Serenity Builders, we believe every project deserves attention to detail, honest communication, and craftsmanship that lasts.

Whether it’s a small renovation or a large-scale project, we treat every home and customer with the same level of care and respect we would expect ourselves. Built on family values, experience, and dedication, we’re proud to continue the tradition of doing things the right way.
It’s a good place to describe image
Structure First. Finish Second.

Framing is the backbone of every home. With in-house framing expertise, we ensure each build begins with precision and structural accuracy.That foundation allows us to confidently deliver custom homes and exterior upgrades that perform long after construction is complete.

Smooth Interactions
Smooth Interactions
Modular Structure
Structure First. Finish Second.

Framing is the backbone of every home. With in-house framing expertise, we ensure each build begins with precision and structural accuracy.That foundation allows us to confidently deliver custom homes and exterior upgrades that perform long after construction is complete.

Eco Precision
Crafted like sustainable architecture — clean grid, pixel-perfect details, and fluid variables for effortless scaling.
Adaptive System
Every section and layout is fully modular. Swap, edit, or expand with zero friction, thanks to a design built on flexible Webflow variables.
Future-Proof Design
From CMS to animations, everything is optimized to stay relevant and functional for years — no quick trends, only solid foundations.

Structure First. Finish Second.

Framing is the backbone of every home. With in-house framing expertise, we ensure each build begins with precision and structural accuracy. That foundation allows us to confidently deliver custom homes and exterior upgrades that perform long after construction is complete.

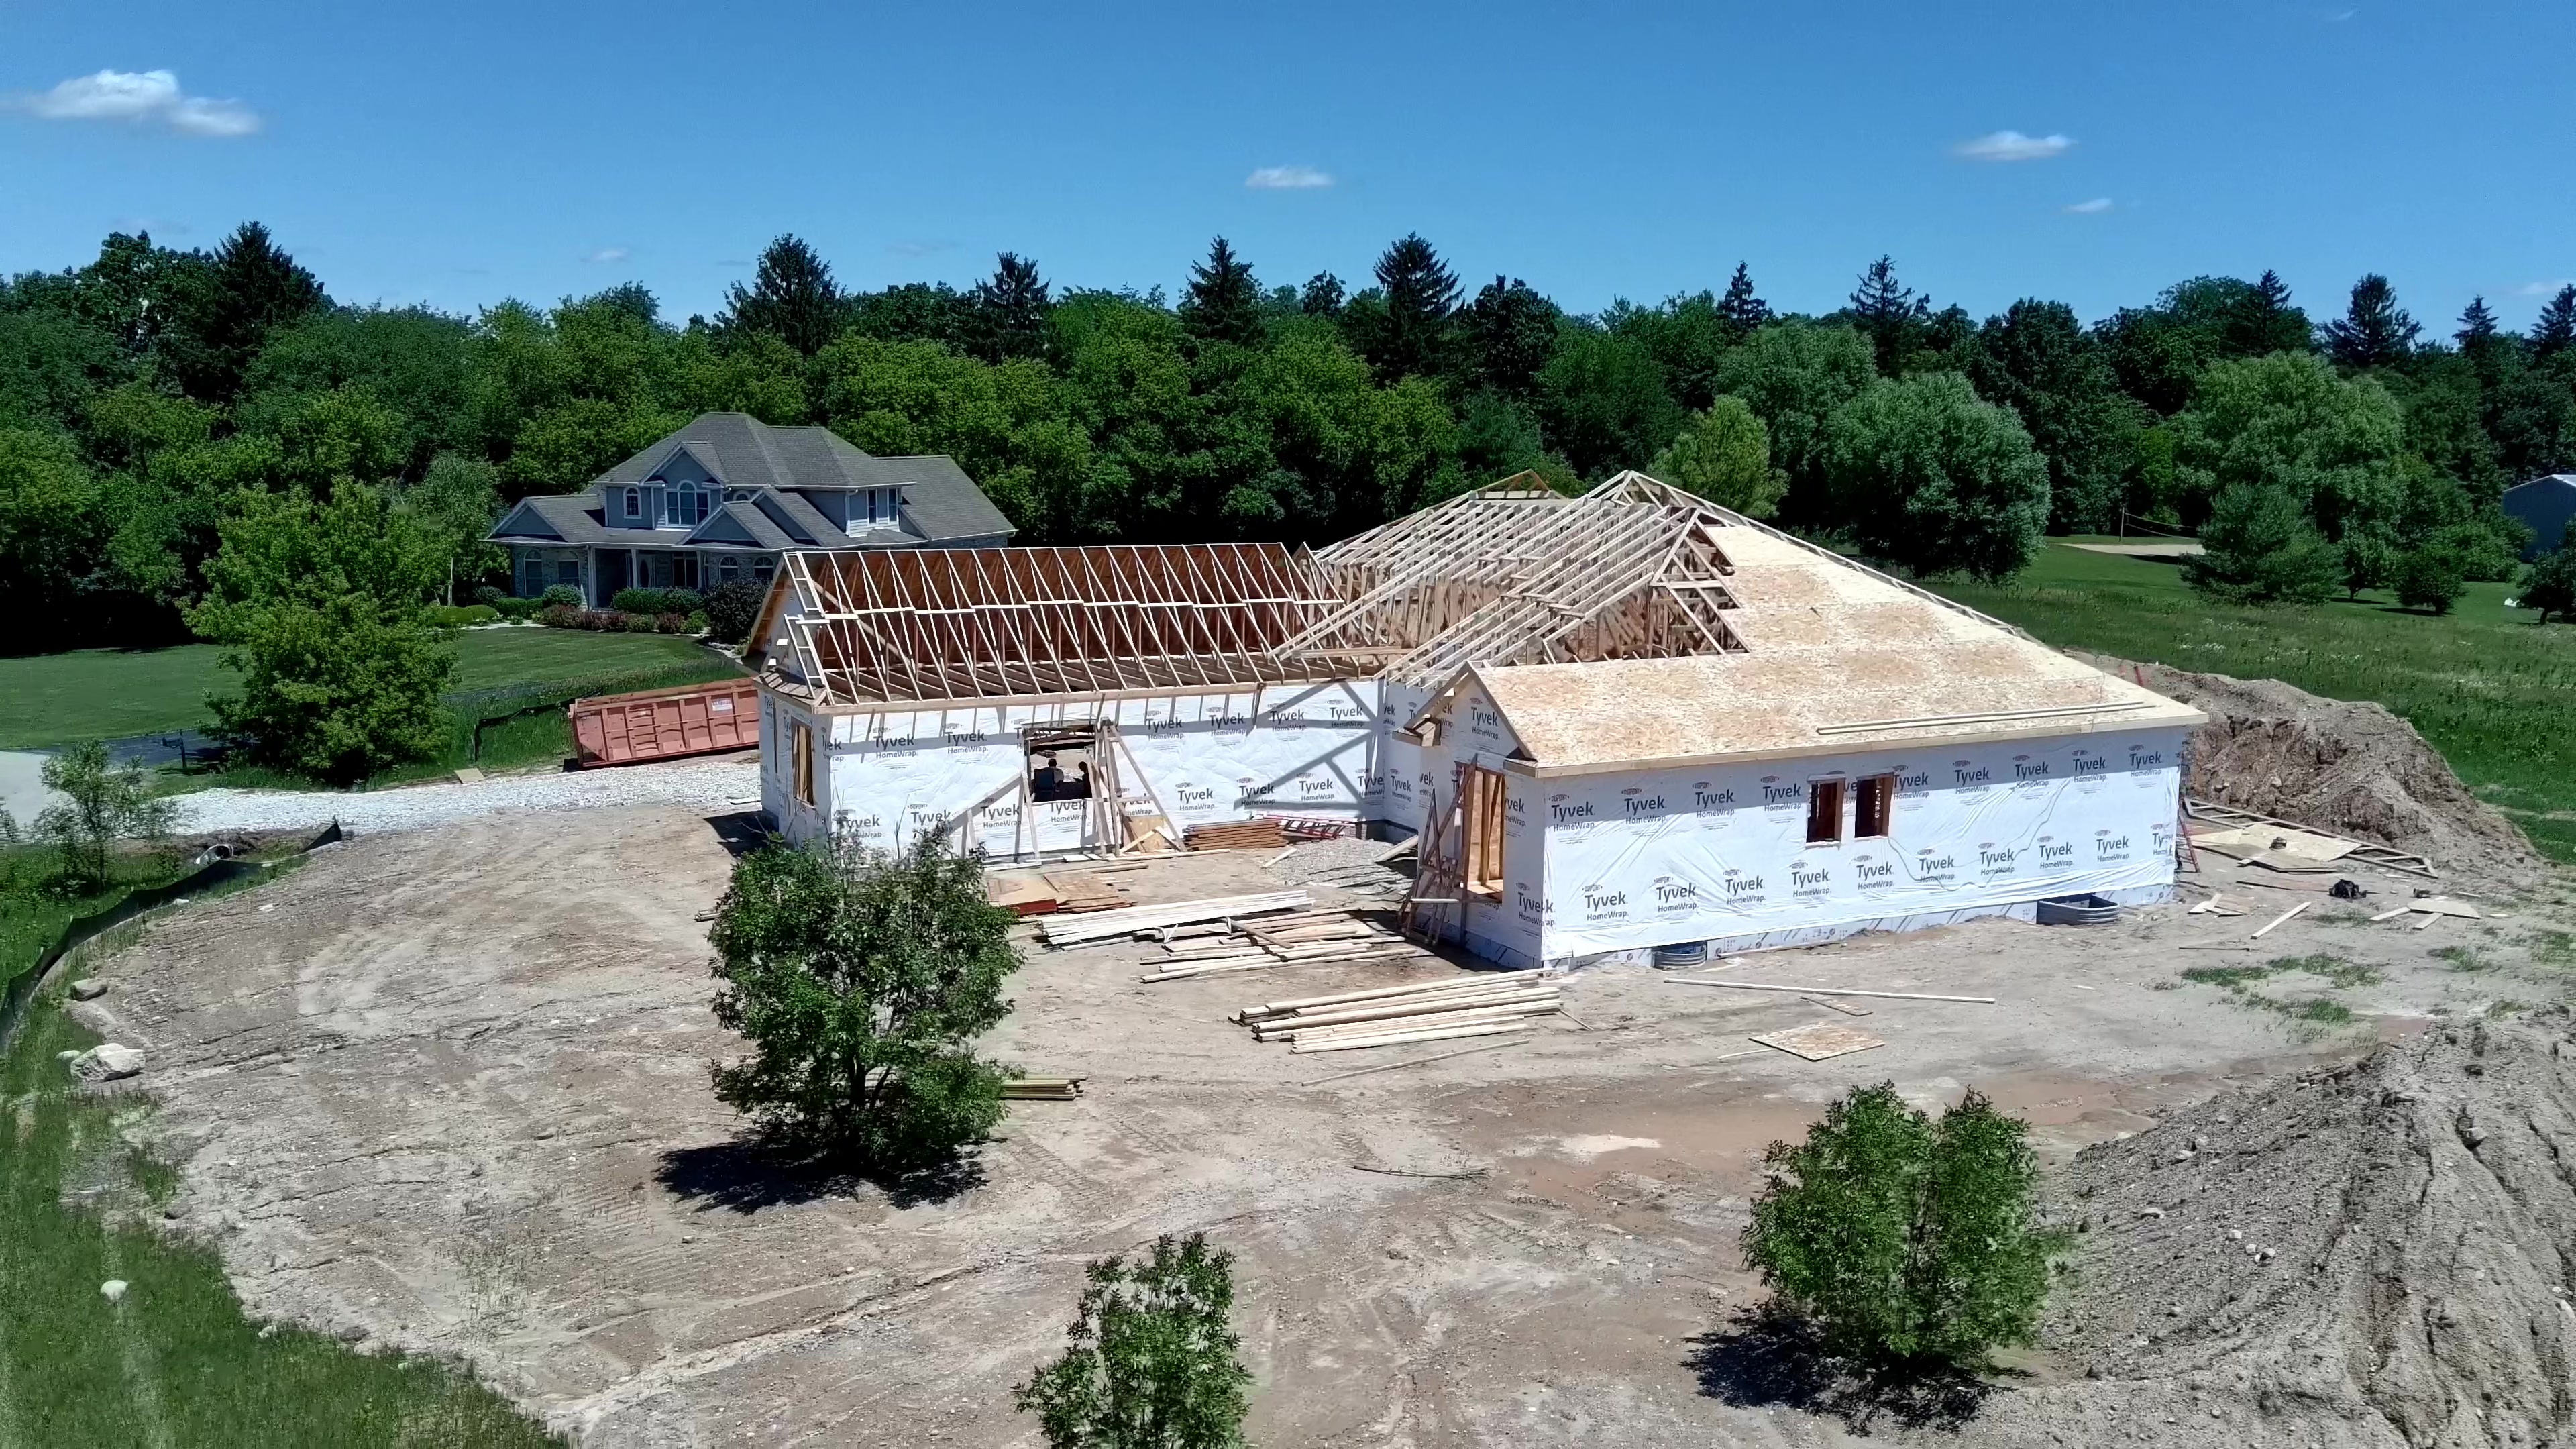
Aerial view of a custom home under construction with framed roof trusses and wall sheathing, near a finished house on an open lot
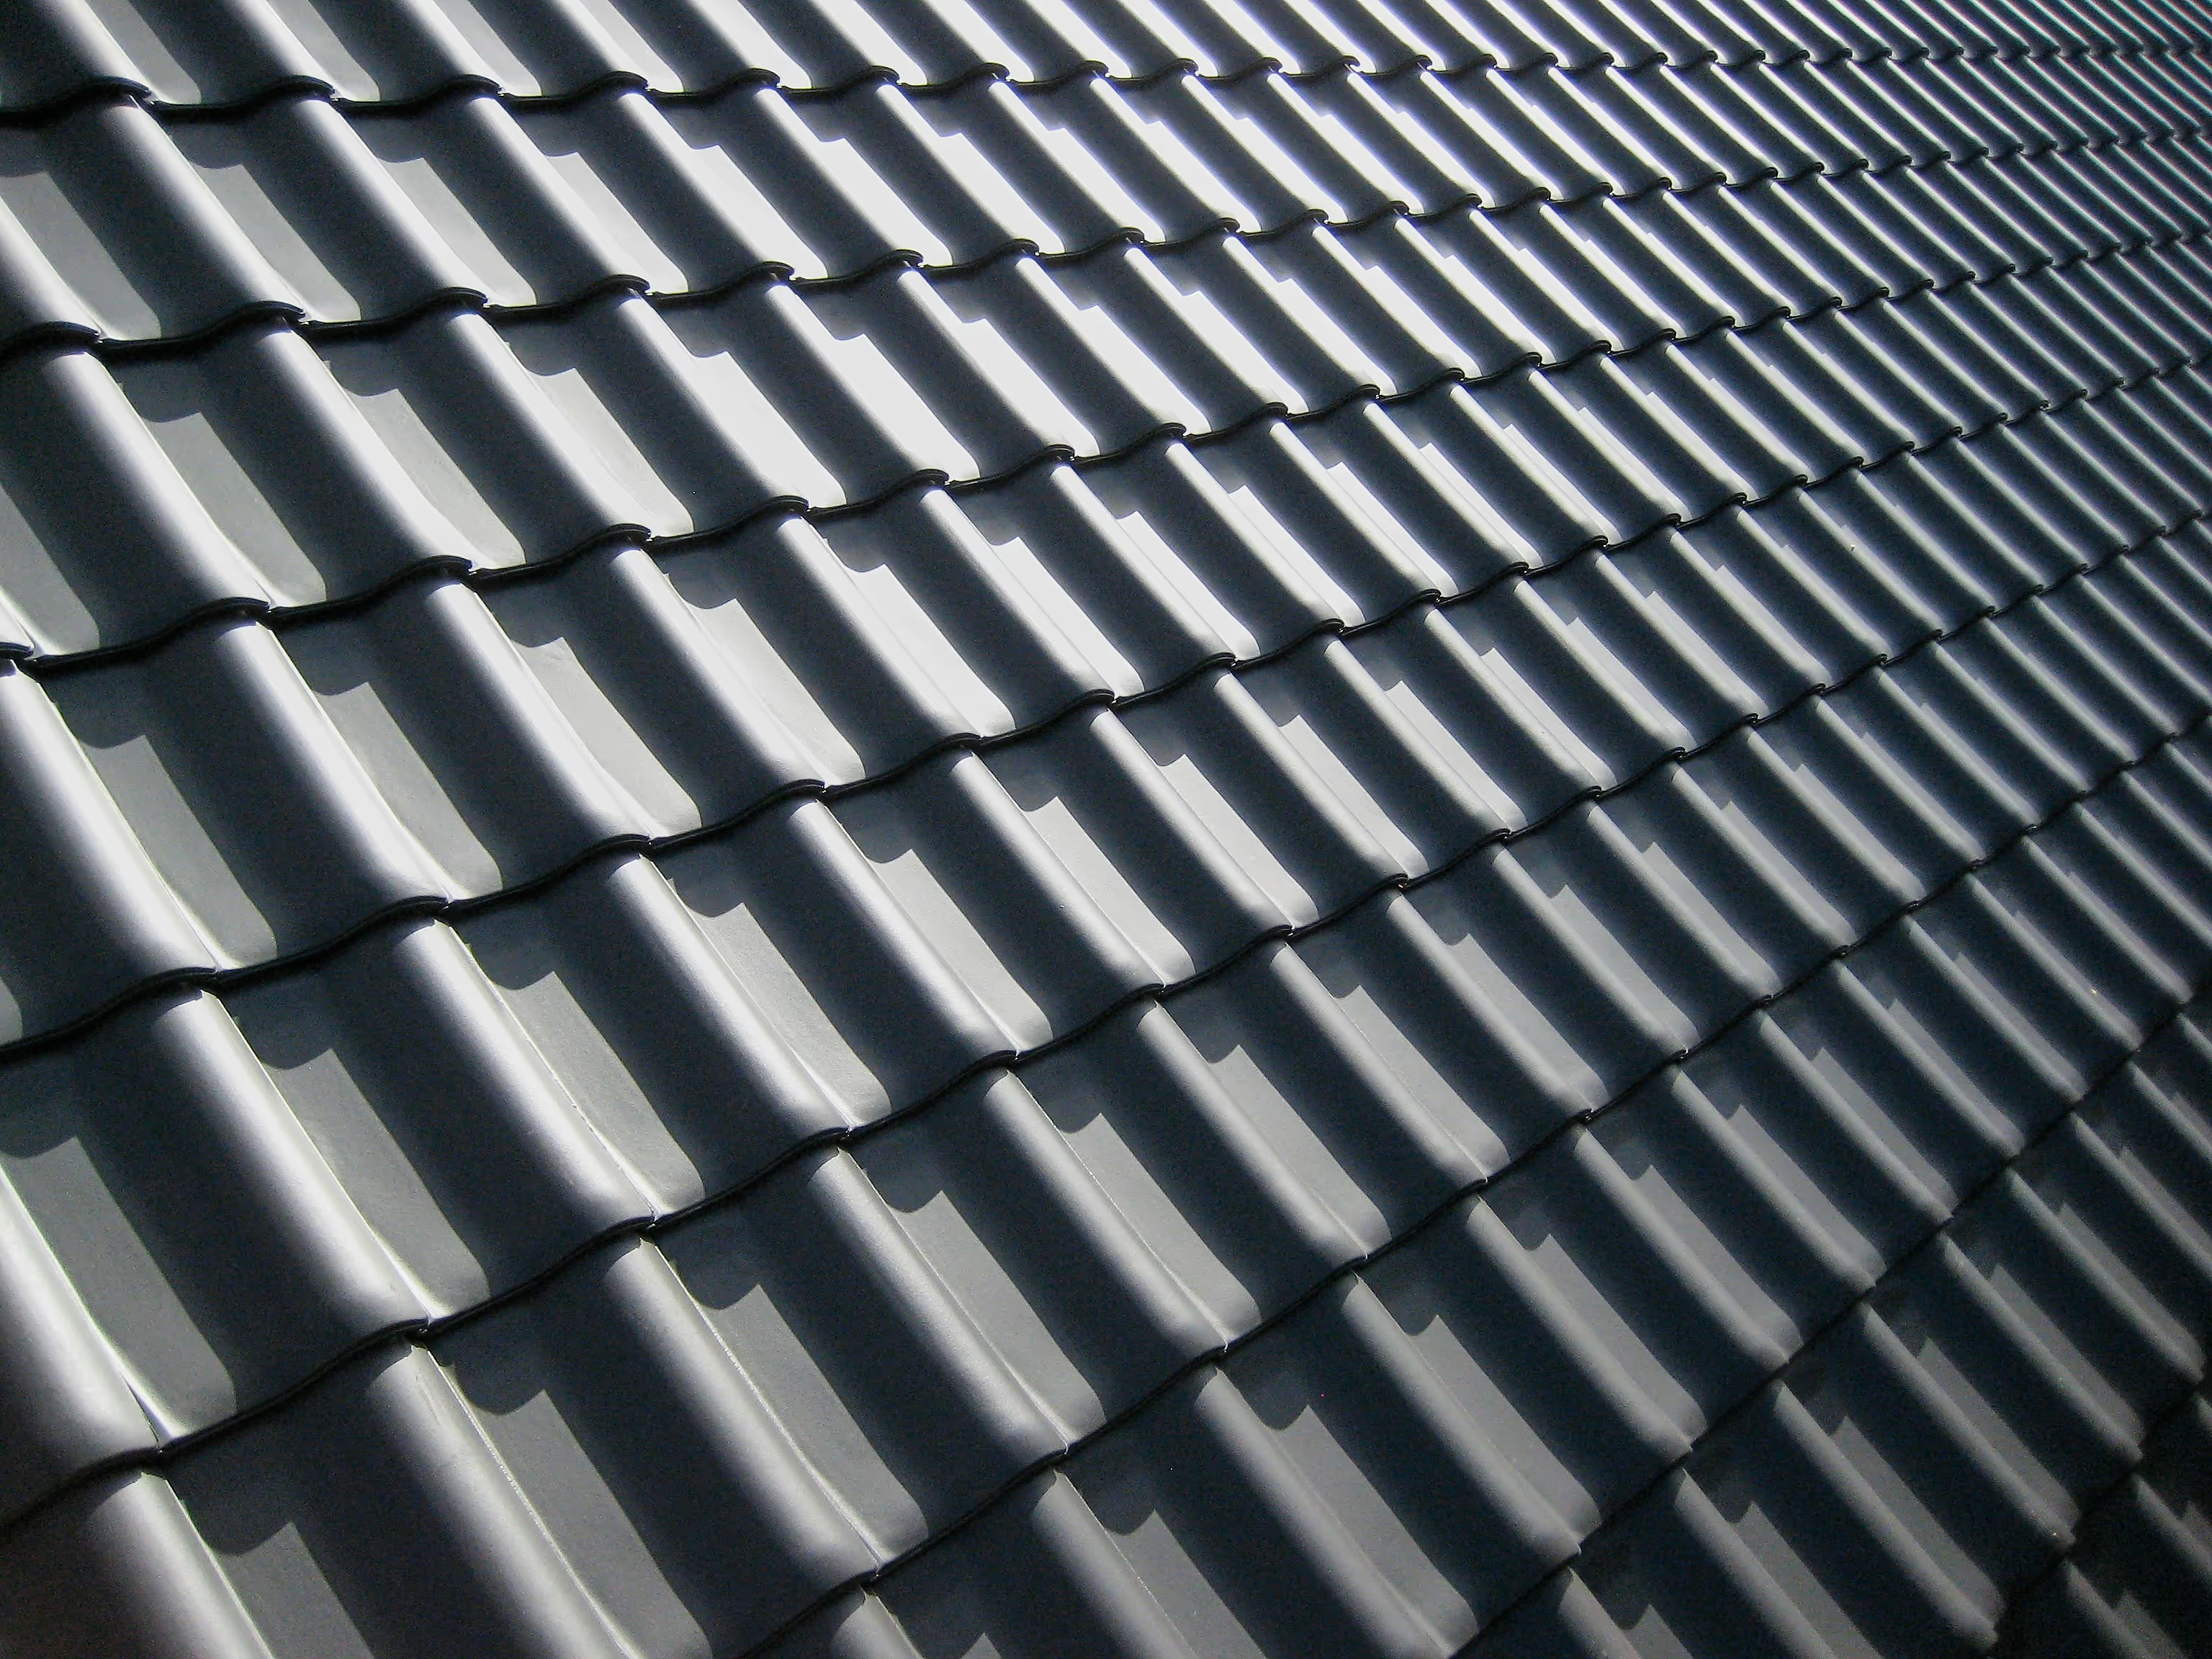
Close-up of gray concrete tile roofing installed in an overlapping wave pattern
Two-story custom home with light siding, board-and-batten gable, and a two-car garage with carriage-style doors, overlooking a lake
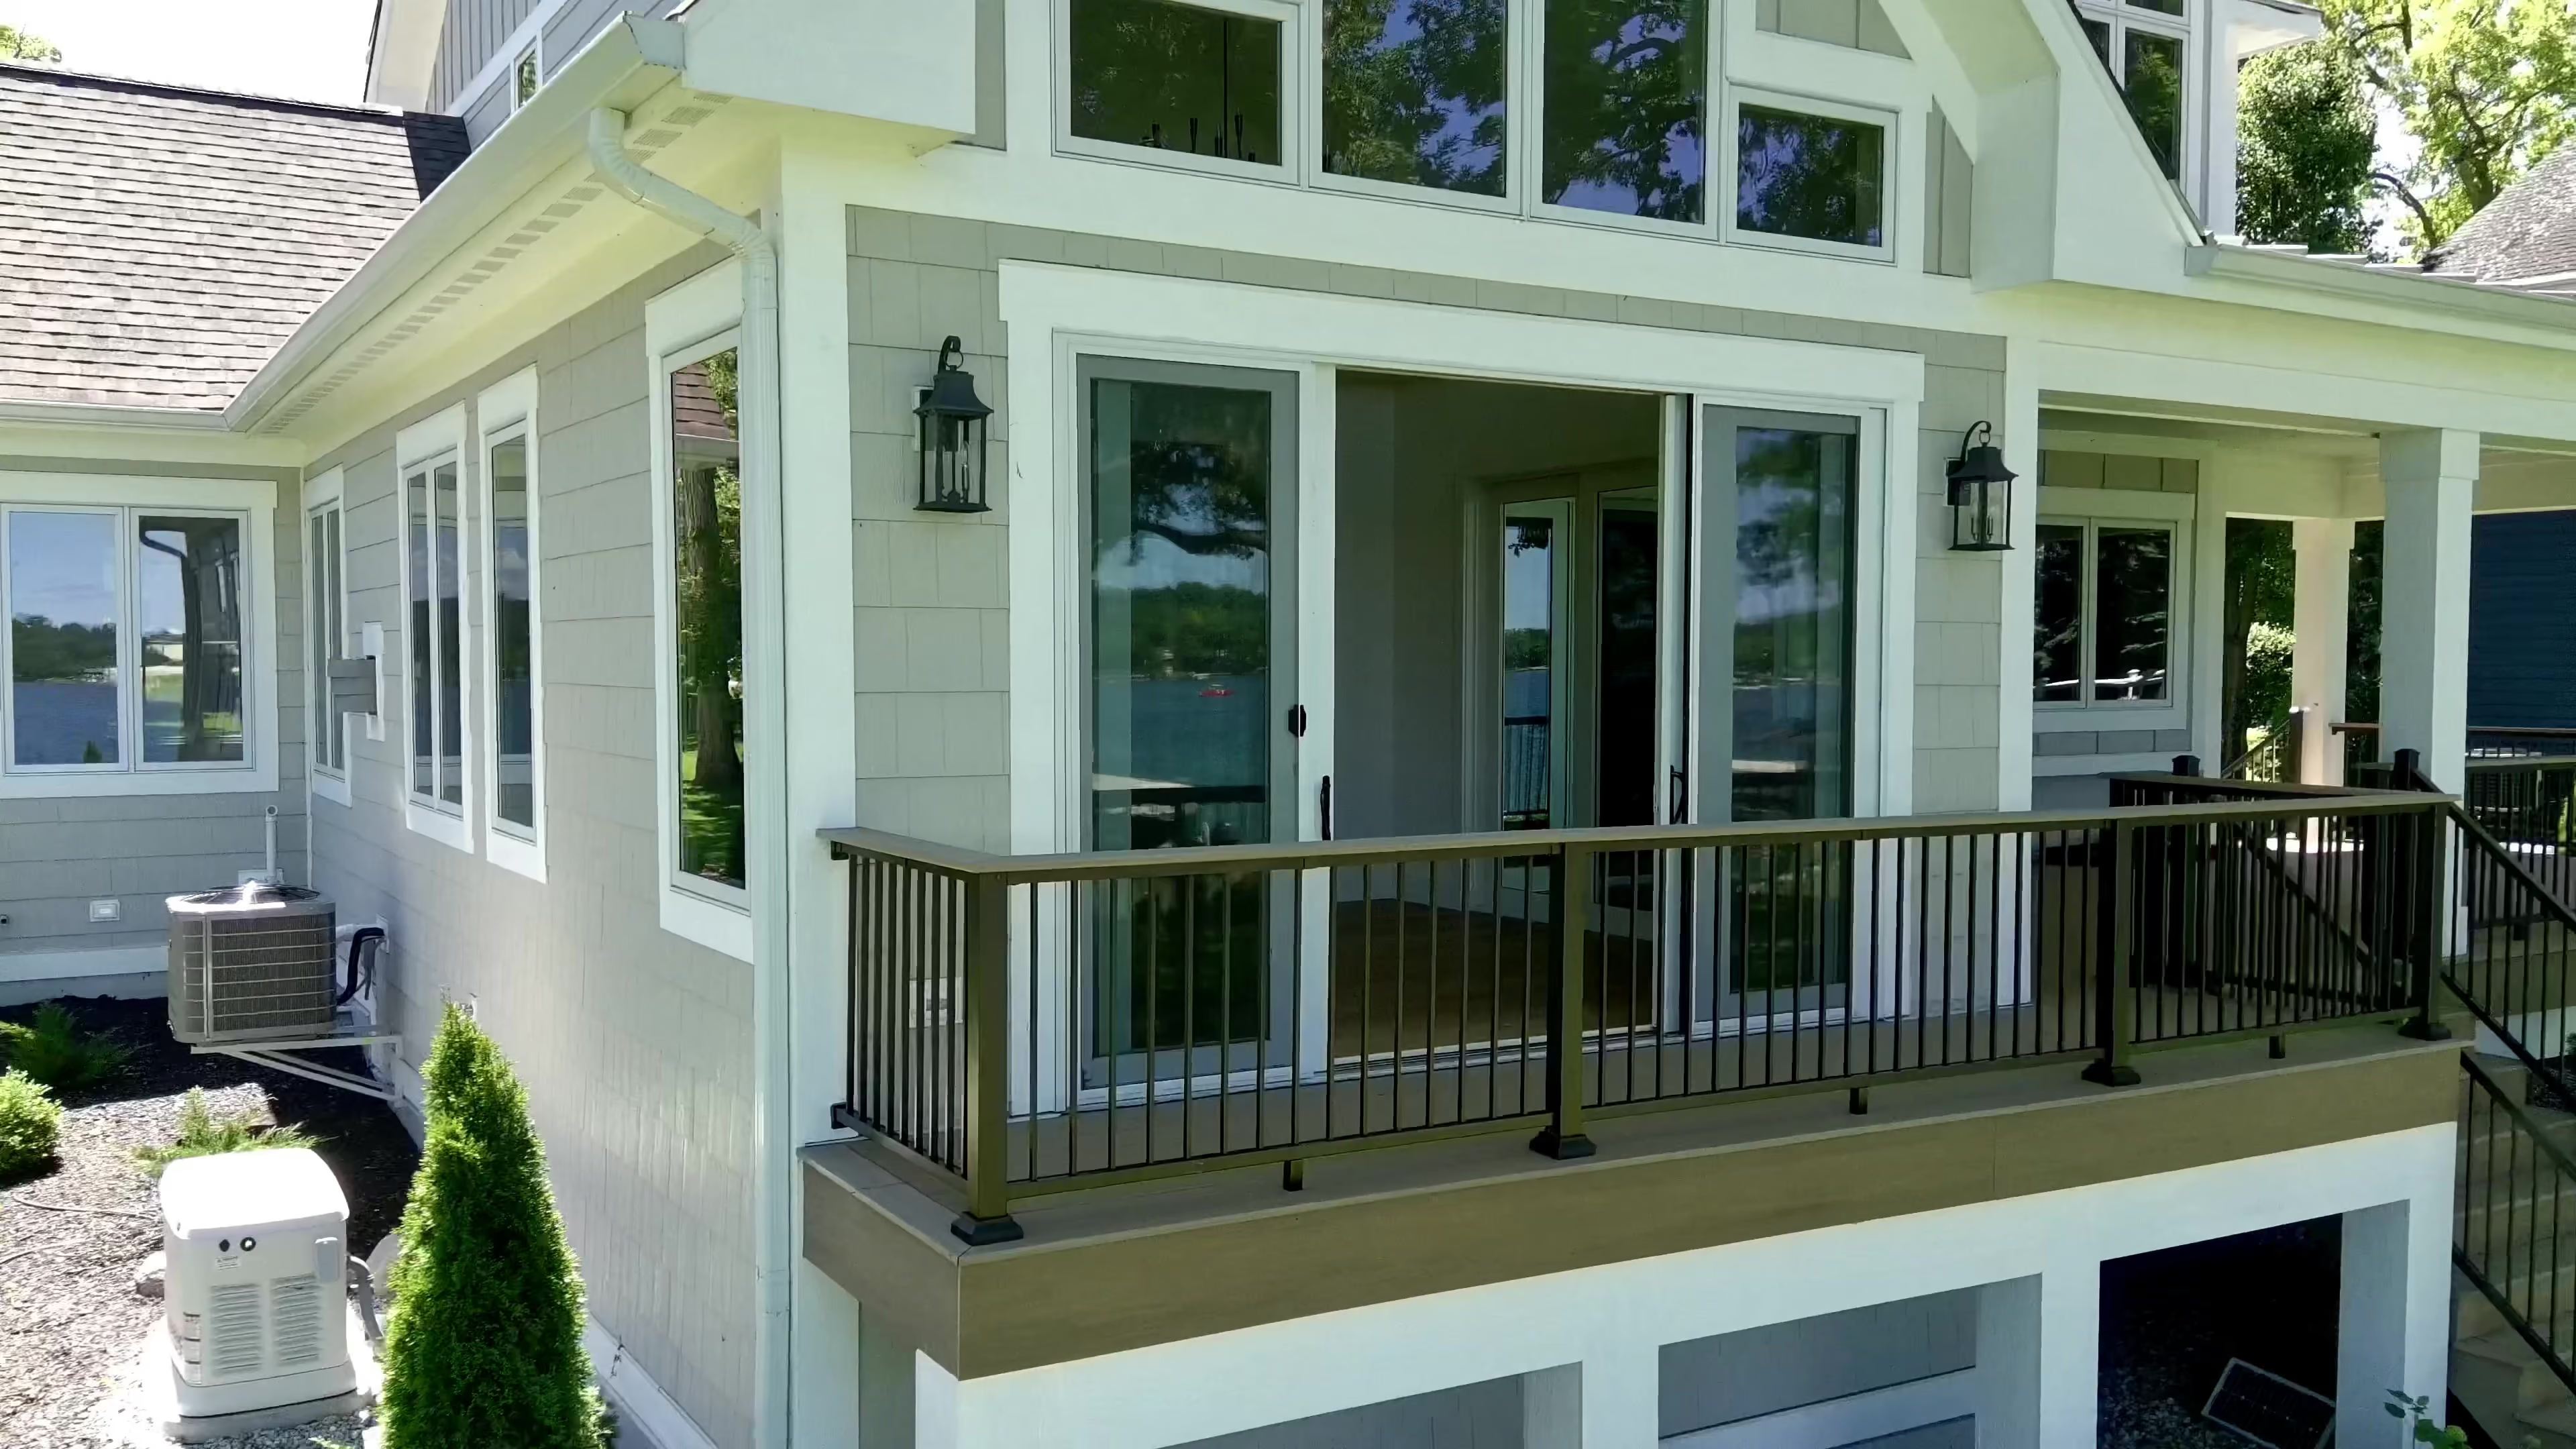
Close-up of a finished home's covered porch with sliding glass doors, wall sconce lighting, and a composite deck with black metal railing
Aerial view of a custom home under construction with framed roof trusses and wall sheathing, near a finished house on an open lot
Built With Care From Start to Finish.

From initial consultation to final walkthrough, Serenity Builders approaches every project with thoughtful planning and disciplined execution. We focus on delivering results that reflect both craftsmanship and reliability — whether building a custom home or upgrading an exterior.
What Our Clients Say

Built on Trust. Proven by Results.

Our home addition turned out even better than we imagined thanks to Mark and his crew. They blended the new space seamlessly with the original structure and paid attention to every detail. The entire process was smooth, organized, and stress-free. We now have the extra room our family needed while adding so much value to our home.
Josh & Amy Mckenna
Aerial view of a custom home under construction with exposed roof framing, a gravel driveway, and a pickup truck on site
After storm damage, we needed a full roof replacement and Mark came highly recommended. His team was professional, fast, and extremely thorough. They kept the property clean, communicated clearly, and completed the roof ahead of schedule. Our home looks amazing and we feel confident knowing the work was done right.
Joshua Calhoun
Two-story custom home with light siding, board-and-batten gable, and a two-car garage with carriage-style doors, overlooking a lake
Working with Mark on our custom build was an incredible experience. He truly listened to what we wanted and brought our ideas to life with quality craftsmanship and professionalism. His team treated our project like it was their own home, and the final result speaks for itself.
Derek Wilder
Aerial view of new home roof framing and exterior walls wrapped in Tyvek weather barrier during construction
Testimonials

What We Do

Custom Homes
Ground-up builds backed by in-house framing expertise. We manage the full process — from foundation to finish — with the structural knowledge to do it right.
Custom Homes
Ground-up builds backed by in-house framing expertise. We manage the full process — from foundation to finish — with the structural knowledge to do it right.
Custom Homes
Ground-up builds backed by in-house framing expertise. We manage the full process — from foundation to finish — with the structural knowledge to do it right.

Ready to Build Something That Lasts?

Get In Touch
Aerial view of a finished custom lake home with light gray siding, covered porches, and a screened deck surrounded by green lawn and mature trees